The Garden Room Before the Garden Room
Garden room history traces how courtyards, walled plots, and garden compartments shaped distinct outdoor places, without implying every garden needs walls.
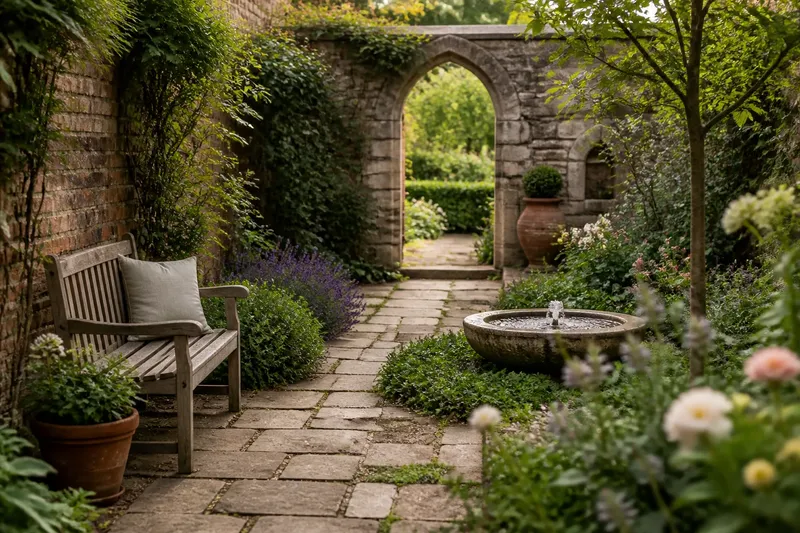
What does garden room history actually tell you about shaping an outdoor space? Courtyards, walled plots, cloisters, and garden compartments show how people used boundaries to give places distinct purposes; they do not establish that every garden needs a wall, roof, or furniture plan.
There is no single, continuous history of the garden room as a named design type. The phrase is a useful modern comparison for older outdoor spaces, but the structures it describes arose in different cultures and for different reasons: privacy, household activity, cultivation, ceremony, or a change of scene.
Enclosure Before the Phrase
A courtyard framed by buildings could serve household routines while bringing light and air into the surrounding rooms. A cloister garden within a religious complex offered a bounded setting for quiet use. Walled plots, meanwhile, could keep useful plants close to a household and separate cultivation from other parts of an estate.
These examples are not interchangeable, and none needs to be treated as an early version of one universal design idea. Their common feature is more limited: an edge made the space legible. That edge might be masonry, a building, a hedge, or a covered walk, while a path, planted bed, basin, or tree helped give the interior a purpose.
In formal European estates, enclosed courts and garden compartments could divide a larger landscape into contrasting scenes. Elsewhere, domestic courtyards organized rooms around an open center. The details depended on local customs, climate, building forms, and use, rather than on a single progression toward the modern term “garden room.”
Designers may use “room” to describe an outdoor area with a recognizable boundary and purpose. Treat that as an analogy, not a historical rule: a garden can feel distinct through partial enclosure, a change in paving, or a focused use, without walls, a roof, or fixed furniture.
Boundaries for Different Uses
Choose an enclosure in response to what the space needs to do. Start by observing the site, then match the boundary to the intended use:
- Privacy: If neighboring windows overlook the sitting area, then consider a trellis with suitable climbers or a hedge; if you still need an open view or clear access, leave a deliberate gap or choose a more open screen.
- Wind shelter: If the seating area feels exposed from a particular direction, then consider a wall, fence, or porous screen on that side; if a solid barrier would make the space feel closed, use a more open boundary and retain a passage for airflow.
- Meals or conversation: If people need a clear place to gather, then define a level area with planting or a low edge and keep an unobstructed entrance; if the boundary makes movement awkward, reduce it or move the seating.
- Shade or limited space: If a boundary would block needed light or crowd a compact area, then choose a low wall, open trellis, or restrained planting; if the result still feels cramped, define just one edge instead of enclosing several.
- A quiet retreat: If you want a place to pause, then position a bench beside a hedge, wall, or planted edge facing a tree or view; if that position has no appealing outlook, turn the seat toward a more engaging garden feature.
- Productive gardening: If tools, compost, and beds need a distinct working area, then group them within a practical boundary and keep routes between them clear; if the enclosure obstructs carrying materials or reaching beds, open or relocate it.
Say you have a narrow patio overlooked by a neighbor, and you use it for morning coffee. You choose a trellis for the exposed edge, train a climber suited to the site, and leave the garden-facing end open; the expected result is a more screened seat with a visible connection to the rest of the yard. If the trellis blocks light or leaves too little room to move, the tradeoff points toward a shorter or more open screen.
Shape Without Closing In
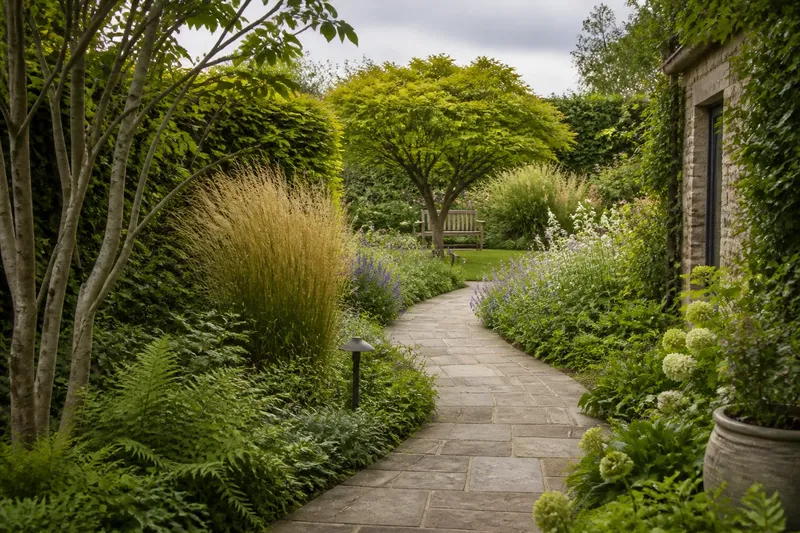
A garden room need not be enclosed on every side. Think of a boundary like the rim of a shallow bowl: it defines a place while leaving its center open. A hedge behind a bench, a wall along one edge, or trees beside a path can signal a distinct setting without forming a sealed space.
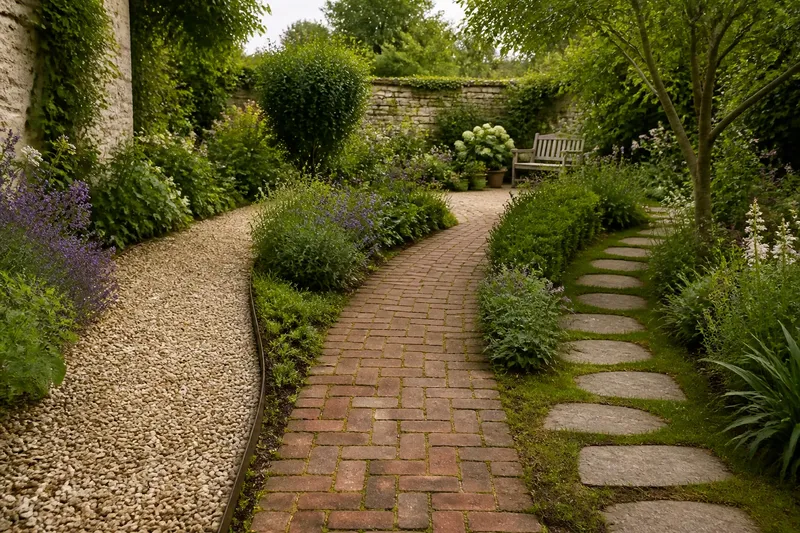
Give the edge, entrance, and use a clear relationship. A gate, gap in planting, or change in paving can mark the way in. A specimen plant, water bowl, sculpture, or view can draw the eye; furniture may make a gathering place obvious, but it is not essential.
Consider the effect of scale before choosing a boundary. A tall wall may add privacy but also cast shade and make a small space feel closed. A low wall or open trellis preserves more views while defining the edge less strongly. Relating a new boundary to nearby buildings can connect the garden to them, while a deliberate contrast can distinguish the outdoor area.
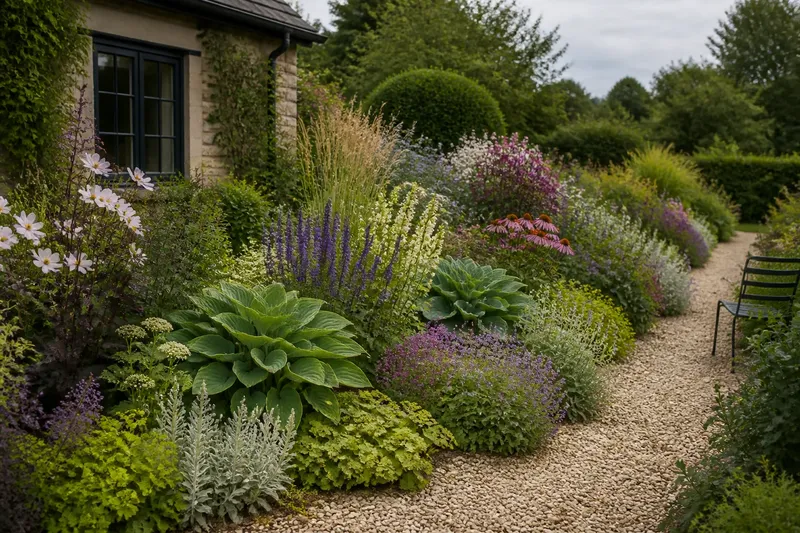
Materials contribute to the character. Brick and stone often read as substantial; timber and trellis tend to feel lighter; a hedge changes with its growth and care. These are tendencies, not rules. Local climate, available light, maintenance, and nearby buildings all matter when choosing an edge.
Garden Room History Questions?
Were ancient courtyards garden rooms?
They can be compared to enclosed outdoor spaces, but their purposes varied by place and period. A courtyard might support household activity, admit light and air, or contain planting within a building complex.
Why did gardens use walls and hedges?
Boundaries could help organize useful or ornamental ground and offer privacy, shelter, or security. They also made the extent and purpose of a space easier to read.
Does a garden room need a roof?
No. The comparison generally refers to a distinct outdoor area shaped by boundaries, entrances, and use. Walls, trees, hedges, fences, or planting may suggest enclosure while leaving the space open to the sky.
How can a small garden feel enclosed?
Define one or two edges rather than closing in the entire space. A trellis, a bench beside a planted boundary, or a low wall can create a recognizable destination without taking over the garden.
Use History with Care
Historic enclosed gardens show that boundaries served specific purposes, not that every outdoor area should follow one formula. A courtyard supported daily activity; a walled plot separated cultivation; a formal compartment offered a distinct scene within a larger landscape. Those differences are more useful than copying a period look.
Before adding an edge, decide what should change for someone using the space: privacy, shelter, a place to sit, room to grow plants, or a visual pause. Choose a boundary and entrance that support that purpose, then consider how the enclosure appears from both inside and outside.
Garden room history is most useful as a way to understand how people made outdoor places legible for particular uses. The term can help you describe that relationship, provided you remember that an outdoor space can have character without walls, a roof, or a fixed plan.